
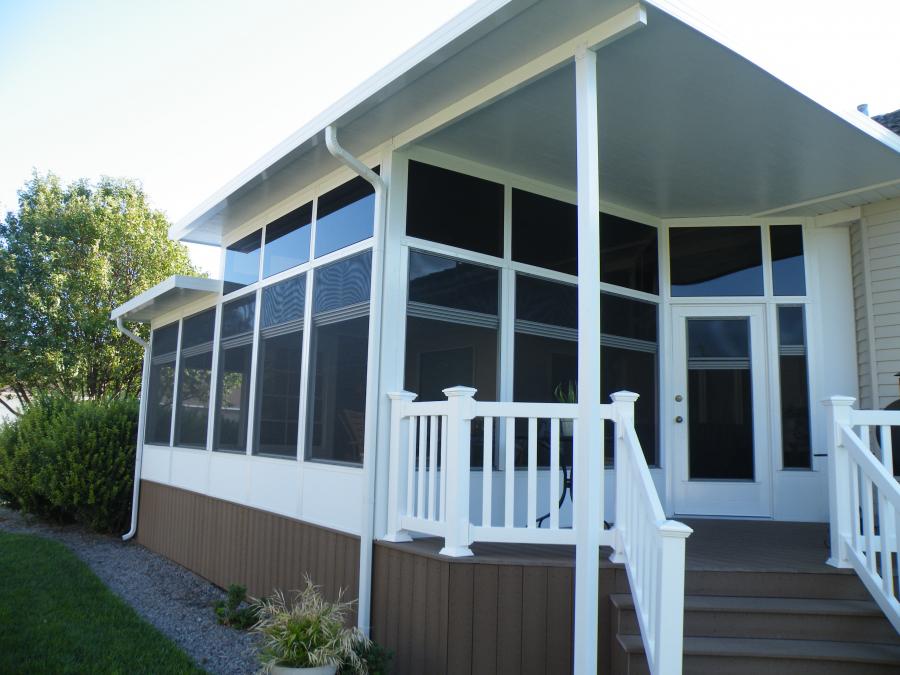
 One of the most common questions homeowners ask before committing to a sunroom installation project is: how long will it take? It’s a fair question. You want to know when life will return to normal and when you can start enjoying your new sunroom addition. The honest answer is that sunroom installation timelines vary, but understanding what drives that variation helps you plan realistically and avoid surprises.
From Free Estimates to Permits: The Pre-Construction Phase
The clock on your sunroom project doesn’t start when installers arrive—it starts well before that. After you receive your free estimates and sign a contract with Screenbuilders, several steps happen before a single board is installed.
Design and Material Selection
Depending on the style of your new sunroom—whether a three-season room, four season room, or screened-in enclosure—the design and sunroom kits selection process can take one to three weeks. During this phase, you’ll finalize dimensions in square foot, choose sunroom windows, glass walls, roofing (including options like glass roofs or thermal roofs for superior energy efficiency), flooring, and any electrical requirements. Taking time here to get the details right prevents costly changes during construction and ensures your sunroom project is installed properly.
Permitting and Approvals
Most sunroom installations require a building permit. In cities like Spencer, Fort Dodge, and Cherokee, permit timelines vary depending on the municipality and current workload in the building department. Permits can be issued within a week or two or may take three to four weeks during busy seasons. This is a step that often catches homeowners off guard. Screenbuilders handles the permit application on your behalf, but approval depends on local building codes and jurisdiction.
The Active Construction Phase
Once permits are secured and sunroom materials are on-site, the hands-on construction work begins. This phase includes foundation work, framing, sunroom windows installation, roofing, and exterior finishing.
Foundation and Framing
Sunroom foundations can be concrete pads or wood decks. The deck must be level and built to code, using weather resistant, pressure-treated wood for durability and to prevent water damage. Foundation work can take one to three days depending on soil conditions, project size, and existing structures. Framing is next, typically taking one to two days for a standard sunroom. Larger or custom sunrooms require more time.
Windows, Roofing, and Exterior Finishing
Installing sunroom windows, glass walls, roofing panels, and exterior trim represents the bulk of visible progress. This phase usually takes two to four days for a standard three-season enclosure. Four-season sunrooms with insulated panels and thermal roofs require additional time. Weather conditions like wind, rain, or snow loads can cause delays, especially in shoulder seasons and winter months.
Interior Work and Final Details
If your new sunroom includes electrical work, interior finishing, ceiling panels, or custom flooring, plan for extra time. Electrical work requires inspection, adding scheduling dependencies. Interior finishing for a fully finished four-season sunroom can add three to five days. Proper insulation and superior energy efficiency considerations ensure year-round warmth and comfort.
Realistic Timelines by Project Type
Screen Room or Basic Patio Cover Enclosure
A screen room addition on an existing patio is typically the shortest active construction project—often two to four days once materials and permits are ready. Total time from contract signing to completion ranges from four to eight weeks, mainly due to the pre-construction phase.
Three-Season Sunroom
A three-season sunroom is more involved than a screen enclosure but doesn’t require full HVAC integration. Expect one to two weeks of active construction. Total project time: six to ten weeks.
Four-Season Sunroom
Four-season sunrooms are the most complex, requiring proper insulation, HVAC or electric heating, high-quality sunroom windows and doors, and thorough waterproofing. Active construction runs two to three weeks. Total project time: eight to fourteen weeks, depending on permit timelines and material availability.
If you’re still deciding which type of room fits your home, compare the differences between 3-season and 4-season rooms before starting your project.
What Causes Delays and How to Avoid Them
Common delay sources include:
- Material lead times: Specialty sunroom windows, custom components, and framing systems have longer lead times, especially in high demand seasons. Booking early, ideally in winter or early spring, helps.
- Weather conditions: Iowa’s weather can pause outdoor work. Scheduling for late spring or early summer offers the most weather-stable window.
- Change orders: Changes after construction starts significantly delay projects. Finalizing design and materials before breaking ground is crucial.
- Permit processing: Permit timelines depend on local building codes and jurisdiction. Starting early reduces risk.
For additional information about foundations, existing decks, room construction, and other common project questions, visit the Screenbuilders FAQs.
Conclusion
Most sunroom installation projects take between six and twelve weeks from contract signing to completion, depending on sunroom type, local building codes, permit office speed, and material availability. To get an accurate timeline tailored to your sunroom project, schedule a free consultation with Screenbuilders.
If you’re in Spencer, Cherokee, Fort Dodge, Okoboji, or the Sioux Falls area and ready to add a beautiful four season room that enhances your living space with natural sunlight and outdoor views, contact Screenbuilders today. You can also review the areas served by Screenbuilders to learn more about local installation coverage. We’ll guide you through every step to create a durable, weather resistant, energy-efficient sunroom addition you’ll enjoy year-round.